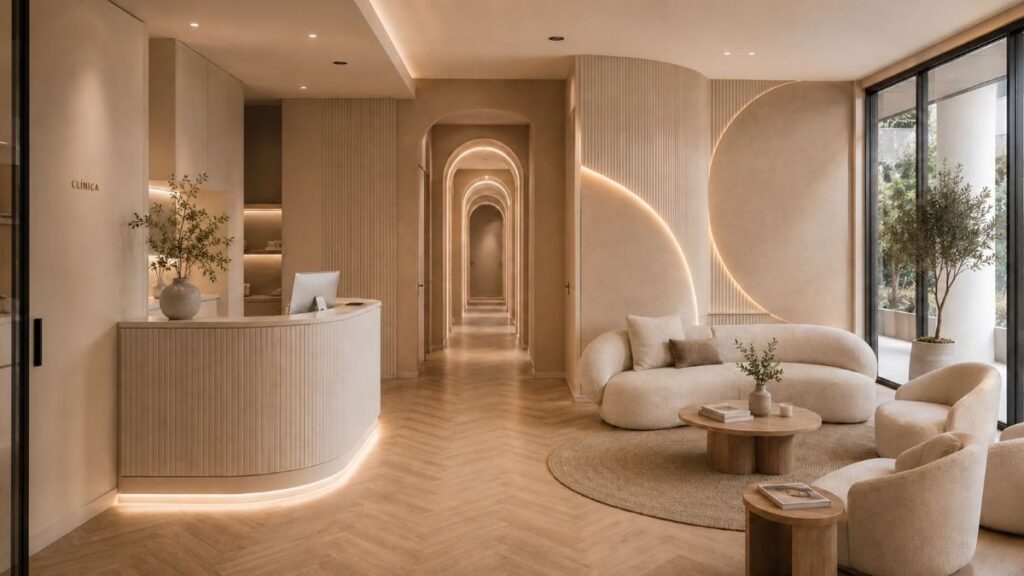
We spend more than 90% of our time indoors, a modern habit that has turned the environments we inhabit into silent shapers of our nervous system. In the clinical and wellness sector, design is no longer a purely aesthetic or functional matter but has become a therapeutic and business tool..
We speak with Noemy Suárezfounder of Suárez Interiorismo, about how neuroarchitecture and strategic design are revolutionizing the patient experience. In this interview, she reveals why true wellness is not a superficial layer of plants and wood (well-washing), how light and the “invisible material” of silence influence user trust, and why the luxury of the future will consist of spaces' ability to emotionally adapt to people.
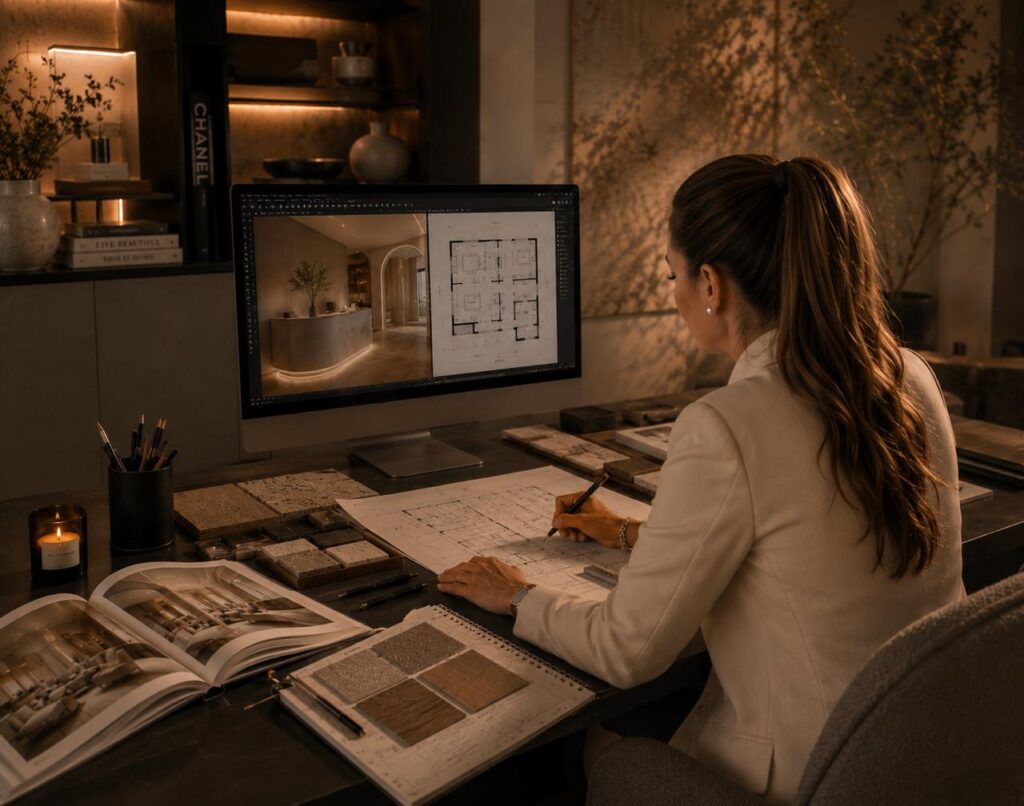
Q: How exactly does the layout and perception of a space influence the nervous system and stress reduction?
Noemy Suárez: The brain evaluates a space in just a few seconds and unconsciously decides whether it conveys safety or uncertainty. This first impression conditions our stress levels, trust, and relationships. For years we designed with functionality and aesthetics in mind; today we design for the nervous system.
This is crucial in a clinic, where the patient often arrives with uncertainty. The space can increase or mitigate that tension. Neuroarchitecture analyzes variables such as lighting, orientation, privacy, and ease of navigation. An intuitive and orderly environment reduces the brain's cognitive effort and lowers its state of alert.
True strategic interior design creates multisensory experiences (sight, hearing, smell, touch, and hospitality) to generate calm. Today, clinics compete with the experiences of boutique hotels or luxury brands that patients retain in their memory. If we manage to get them to arrive calmer at the consultation, design not only aids the care process but also reinforces trust, treatment acceptance, and profitability.
As a reflection for my colleagues: sometimes we choose furniture for durability or maintenance, forgetting empathy. Designing by thinking about whether we would like to wait in that chair completely changes how we approach a project.
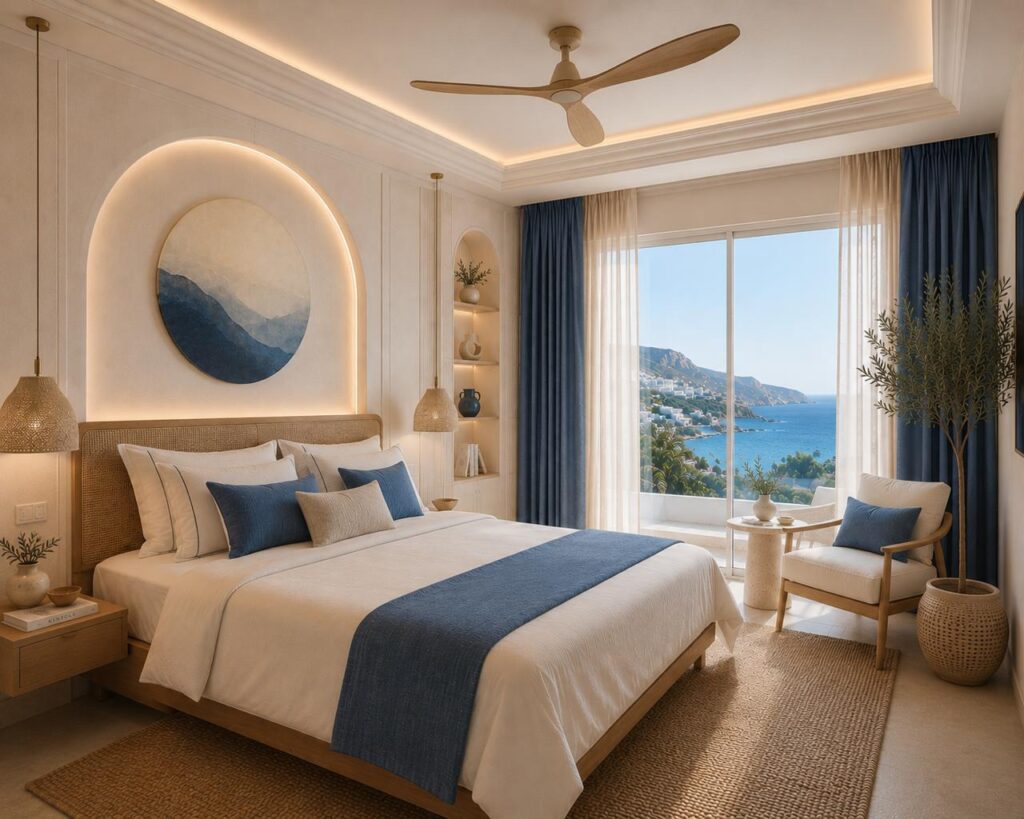
Q: Beyond natural or biophilic aesthetics, what technical criteria do you follow when choosing materials and textures to ensure a space is truly healthy and free of toxins?
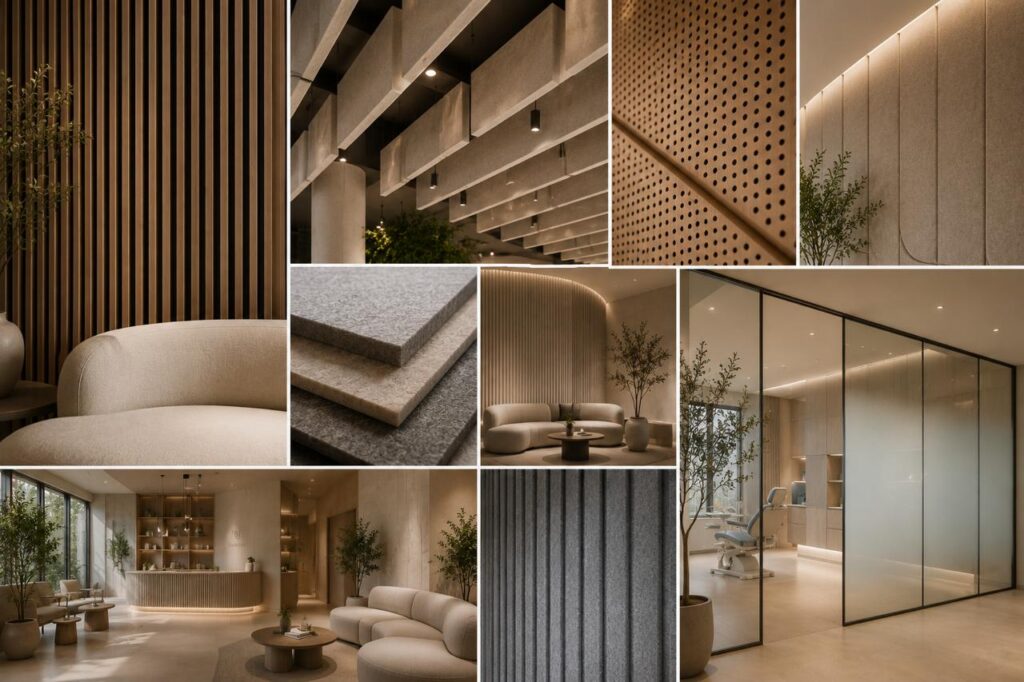
N.S.: Aesthetics should never be the starting point. We select materials with low emissions of volatile organic compounds (VOCs), easy-to-clean surfaces, and durable finishes that maintain their quality over time. We also analyze thermal comfort, glare control, and acoustic absorption.
Materials communicate: the patient unconsciously perceives the solidity and quality of a space, attributing that value to the brand. In this sense, the most important “invisible material” is silence. A clinic with reverberation, slamming doors, or conversations that leak through keeps the brain on alert. Acoustics must be designed with the same rigor as climate control; silence conveys privacy and immediately boosts patient trust.
Q: Light has a direct impact on our endocrine system and rest. How do you design artificial and natural lighting to respect biological rhythms?
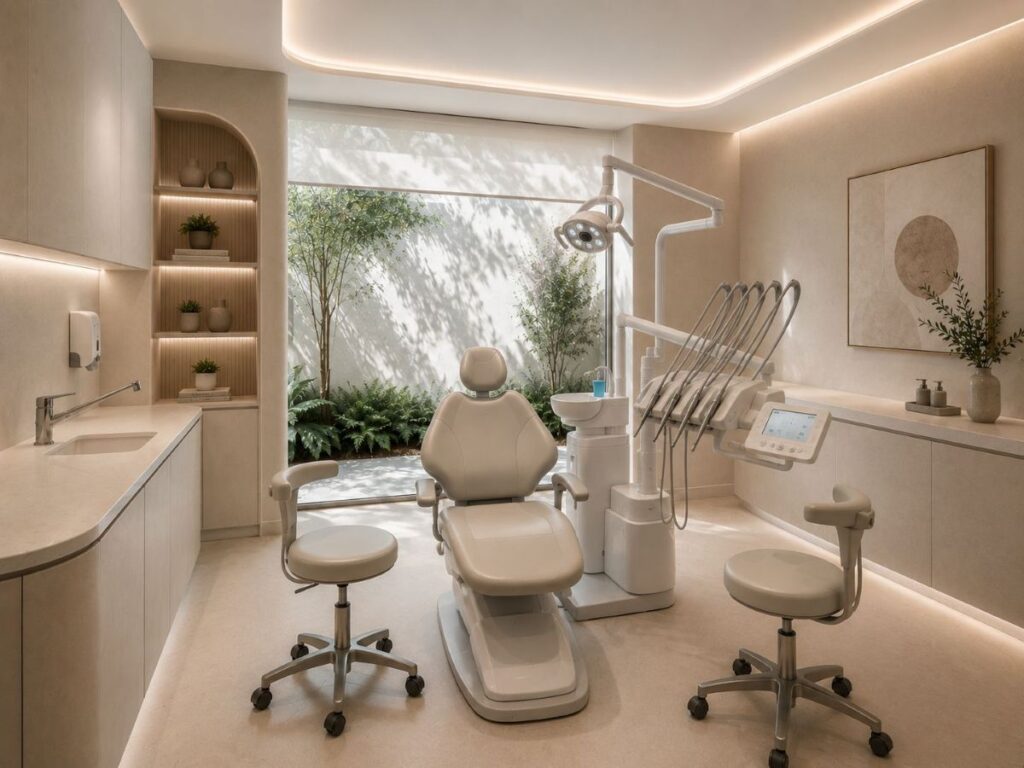
N.S.: Lighting is the most powerful and underestimated tool for modifying emotional state. We prioritize natural light to regulate circadian rhythms, improve mood, and reduce fatigue.
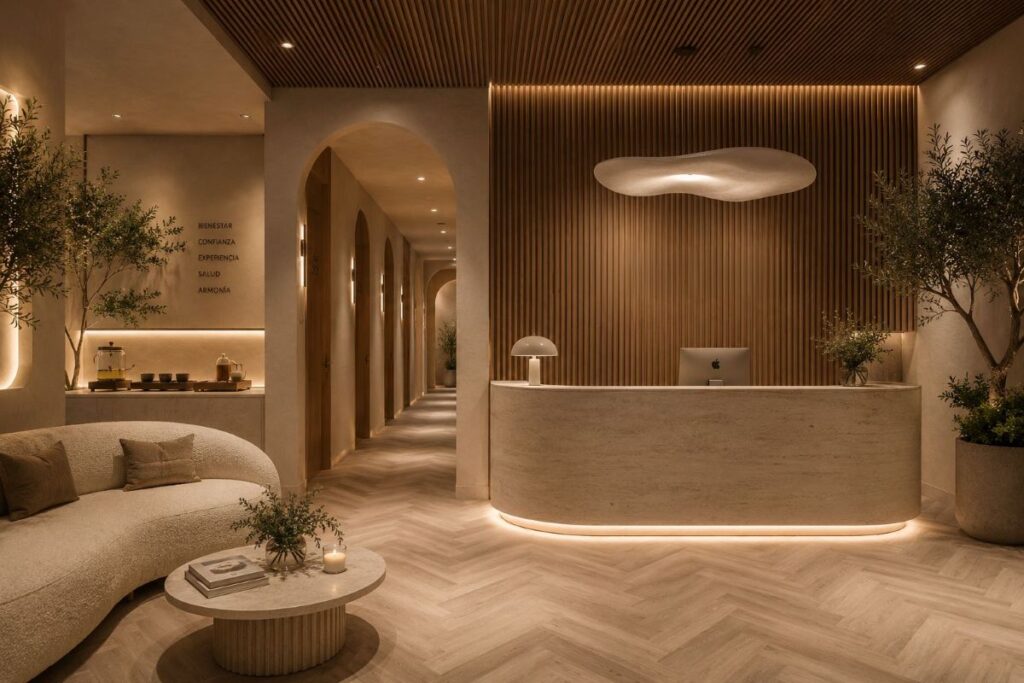
For artificial light, each area requires specific treatment. Precision clinical areas need technical light, but patient experience zones (reception, waiting areas, offices) should offer a warm and relaxing atmosphere. A clinic doesn't have to look like a cold hospital to convey medical rigor; it can be both impeccable and welcoming.
Q: The concept wellness is sometimes used superficially. How do you ensure that healthy design is structural, and how does this translate into economic benefit for the business?
N.S.: Adding plants and wood doesn't make a space healthy; that's superficial. True wellness is strategic and answers one question: how do we want the user to feel at each point of the journey?
In our projects, we care for all five senses: we eliminate reverberation, incorporate subtle brand scents, choose pleasant textures, and offer hospitality gestures like complimentary drinks. We even remove unnecessary stimuli: does a TV screen broadcasting news really help in a waiting room where a patient seeks to calm their anxiety?
Clinics will evolve toward quieter communication. When the space itself conveys judgment and calm, it becomes the first argument for trust. Often, a lack of patients is not a marketing problem but one of physical friction: confusing circulation, uncomfortable waits, or lack of privacy. Solving this improves reputation and sustains a higher-value positioning.
Q: Health clinics, hotels, and offices seek to merge human comfort with professional rigor. Where is strategic interior design heading, and what element will be indispensable in the spaces of the future?
N.S.: We are facing a paradigm shift: we no longer value projects just for how they look, but for how they make us feel and behave. Neuroarchitecture, environmental psychology, and neuromarketing allow us to design with a precise purpose.
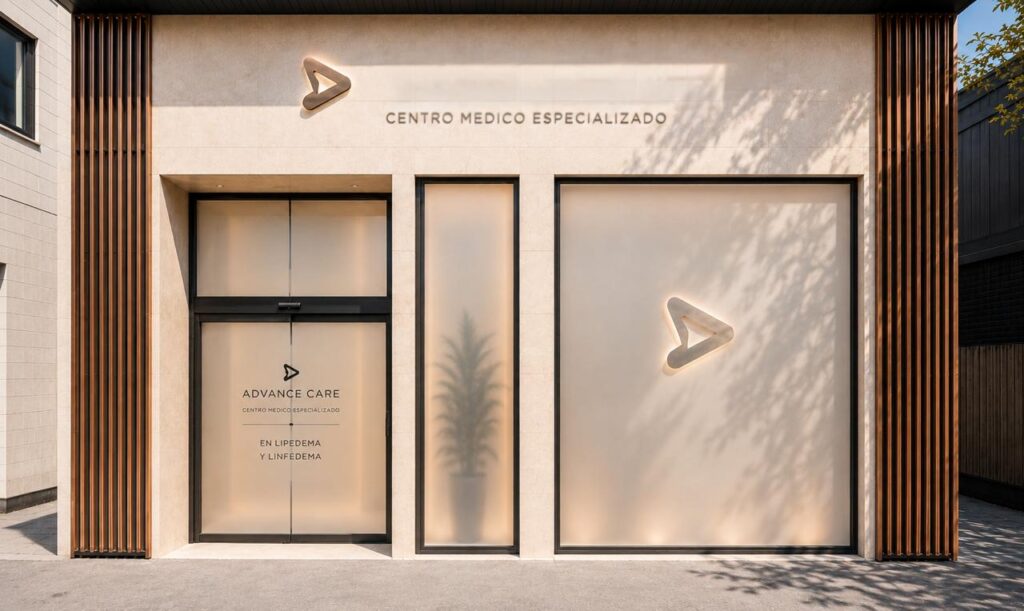
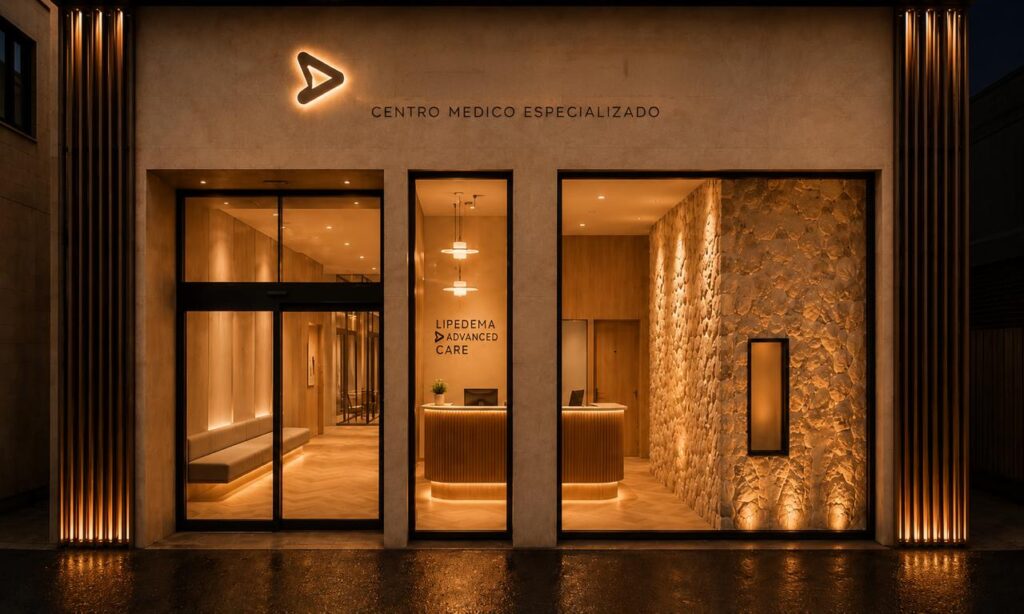
In the future, a business's facade will be the first point of contact and urban communication, functioning like a luxury brand's storefront even at night. However, the two major protagonists of the next decade will be acoustics and the and visual privacy management.
Noise and overexposure are major causes of cognitive fatigue (we see this when we leave a noisy café feeling exhausted). That's why sound-absorbing materials (wooden slats, textile panels, PET felt) will become design elements of great aesthetic value, making silence an active architectural decision.
Likewise, visual privacy will be managed through smart glass (which shifts from transparent to translucent), movable louvers, and visual filters. This will allow the same space to adapt dynamically: opening up to the outdoors during the day, offering maximum privacy during consultations, and transforming into a storefront at night.
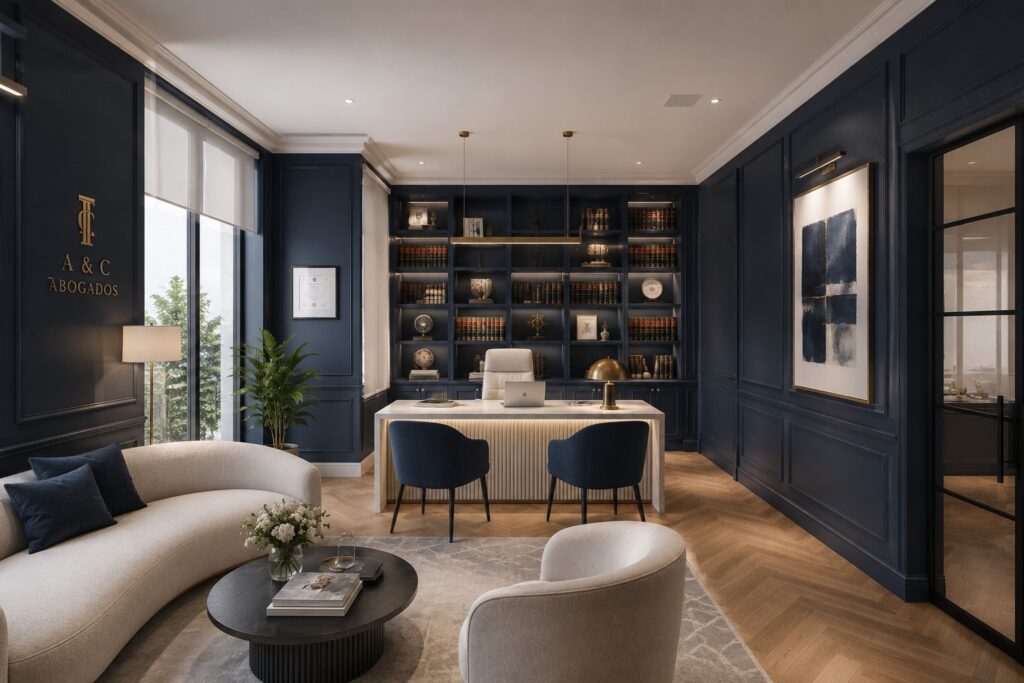
This need for adaptability and acoustic/visual comfort extends to hotels — where hallway noise or a lack of privacy can ruin a luxury experience — and to offices, where open-plan layouts without quiet zones skyrocket stress. The true luxury of the future won't be adding more technology or heavy materials, but eliminating tension and enabling spaces to intelligently adapt to people.